FullSetDesignsChoose a palette

Services that make it buildable

Choose the look.
Then build the path.

Start with only the palette or plan you need. Add takeoffs, engineering coordination, permit documents, or project planning when you are ready for the next step.
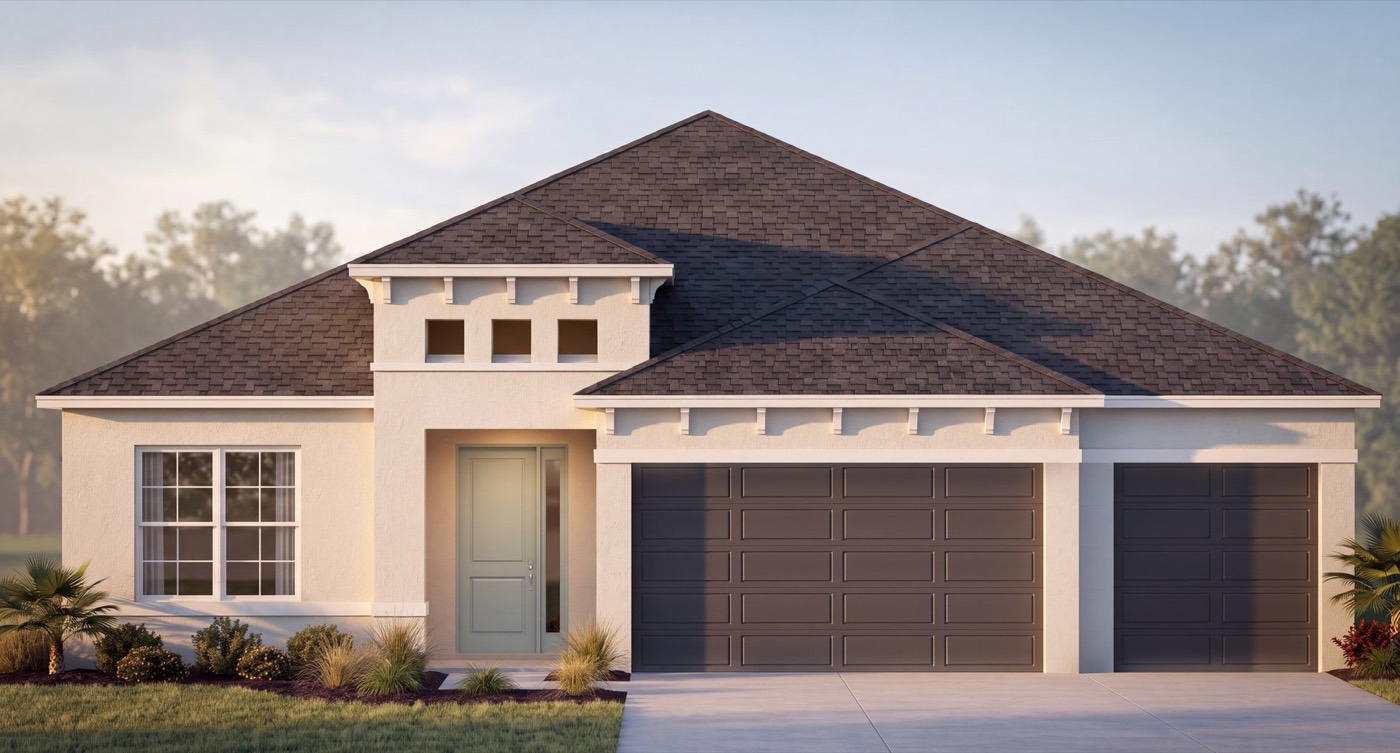
Finished Belmont home supported by coordinated plans and project services
One organized path01 · Design direction02 · Plans + engineering03 · Budget + takeoff04 · Permit support
Buy only what helps nowA palette can be an instant download. A plan can begin as a study set. The services below take either one closer to a real project.

A fourth core offer

Full-home
permitting packages.

Customers can start with plans from us or bring their own. We audit what they have, identify what the jurisdiction requires, coordinate the remaining documents, and organize the path through review.

See permitting checkout
01Plan + document auditWhat exists, what is missing, and who must prepare it.
02Consultant coordinationEngineering, energy, truss, site, septic, well, and other applicable documents.
03Submission assemblyOne named, organized package for the selected municipality.
04Comments + trackingRevisions, resubmittals, and progress toward issuance where offered.

The service menu

From a good idea
to a usable package.

These are launch pricing frameworks. Final fees depend on location, project size, consultant requirements, and scope.

01

Design add-ons

Extend the look, change a room, or see more before you buy.

Additional room palette

Give a second bathroom, bedroom, kitchen, or laundry room its own coordinated direction.

From $145

Furniture + décor guide

Furniture, rugs, lighting, and styling picks offered as the original, a smart buy, and a convincing dupe.

From $195

Renderings + elevations

Project-specific visuals that help you approve the design and explain it to the people building it.

From $495
02

Plans + engineering

Turn the plan you like into the documents your location needs.

Study set

Review the floor plan, dimensions, and exterior direction before committing to site-specific work.

From $149

Site-specific plan set

Plan modifications plus engineering coordinated for the site, local weather conditions, and wind speed.

Quoted by project

Permit-ready documents

Energy calculations, truss engineering and layout, site plan, and supporting documents organized as one set.

Quoted by location
03

Project planning

Know what the project may require before labor and construction begin.

Measured material takeoff

Estimated quantities for tile, flooring, paint, trim, countertops, fixtures, and other selected finishes.

From $295

Budget + local labor ranges

A material budget and planning-level labor range calibrated to the project and market.

From $395

Hard bids + bid leveling

Help collecting comparable trade proposals and seeing what is—and is not—included.

Quoted by scope
04

Permitting support

Keep the package organized from document collection through municipal review.

Permit document assembly

Coordinate the plan set, engineering, energy documents, and application requirements into one submission package.

Quoted by county

Permit filing

Submit the package for an owner-builder or project team where the service is available.

Quoted by location

Comments + issuance tracking

Coordinate responses, revisions, and resubmittals so the project keeps moving toward issuance.

Quoted by review

Where do you want to start?

Three clear
starting points.